What MeshBIM gives you
All the advantages of BIM. None of the hassle.
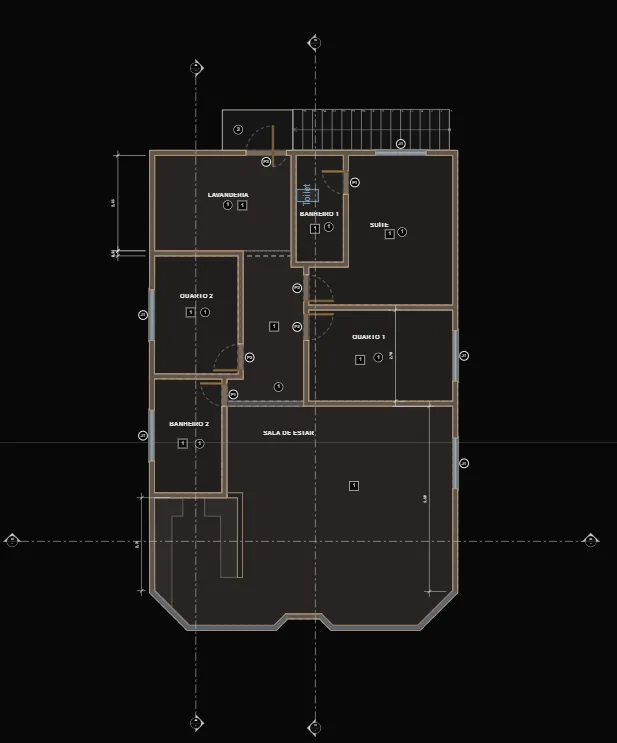
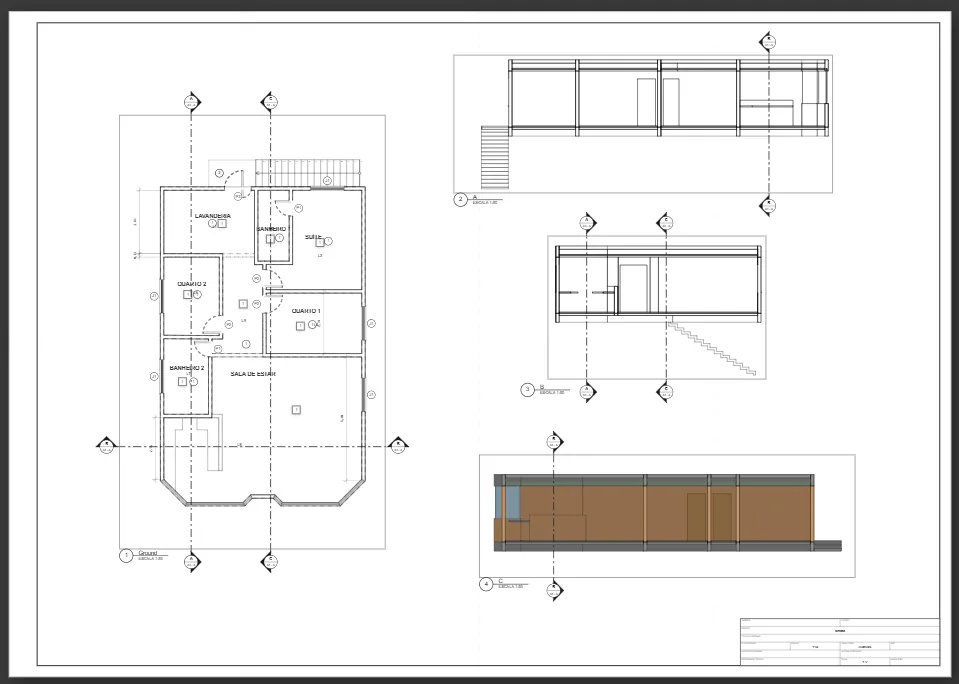
Draw the plan. The sections, the 3D, the schedules and the print-ready sheets come out of it — and change with it.
It's a real project, running right here in the page. Click around.
- Nothing to install
- Runs in your browser
- Portuguese and English

What you get
Sections stay true
Cut anywhere; the drawing follows the model.
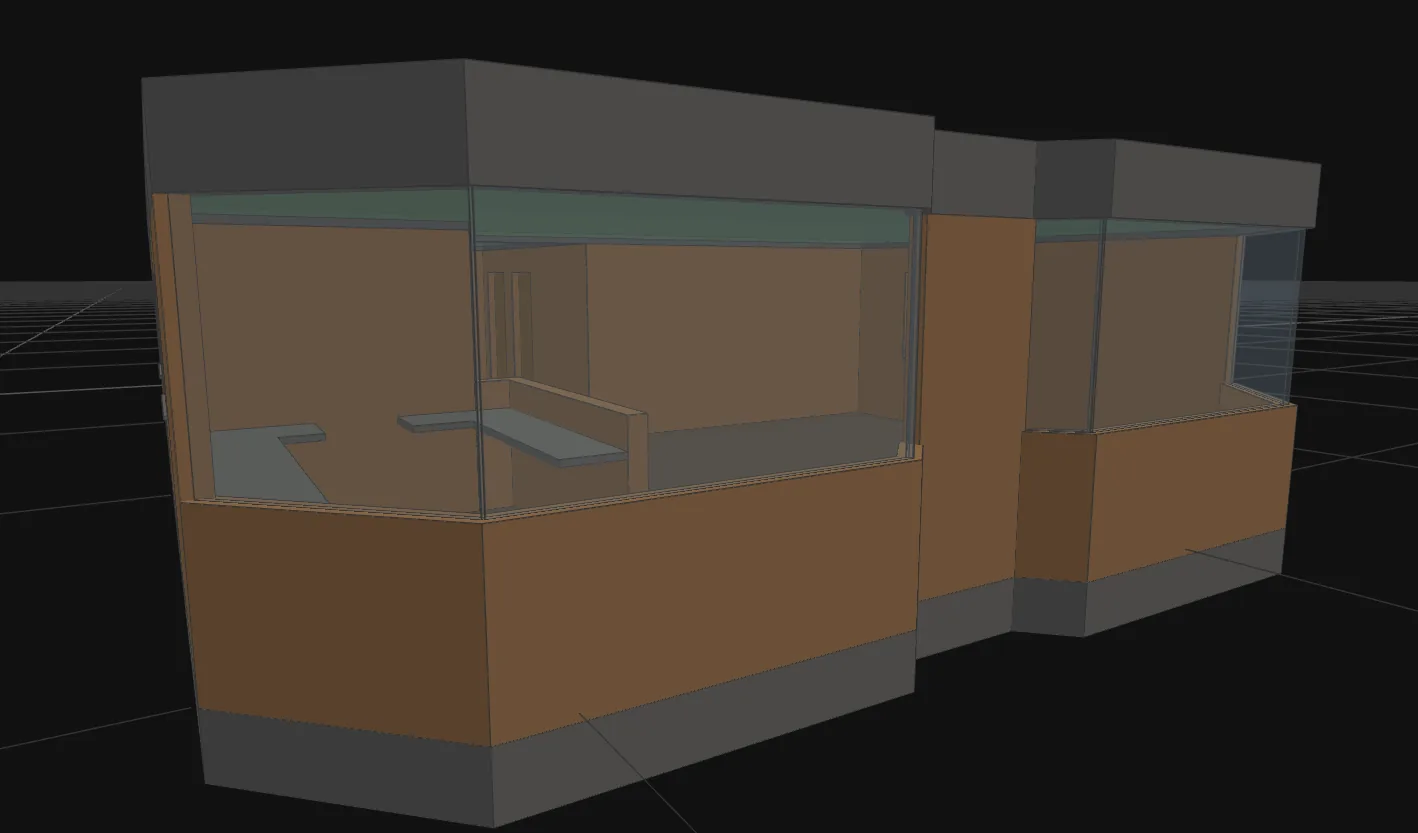
Live 3D
Orbit the building at any moment. No export step.
Any computer
No install, no dedicated GPU, no IT ticket.
Quantities as you draw
Areas, volumes and counts straight from the model.
Schedules that number themselves
Doors and windows tag and group automatically.
Views you can filter
Each drawing shows only what it is about.
Version history
Every save is a point you can go back to.
Saves itself
Pick up on any device, where you left off.
Sheets that match the screen
What you lay out is what prints.
From drawing to deliverable
Tools to design with
Ready to place — no template to build first, no library to hunt through.
- Walls
- Partitions
- Rooms
- Floors & ceilings
- Roofs
- Stairs
- Ramps
- Beams
- Columns
- Structural slabs
- Doors
- Windows
- Openings
- Hatches
- Dimensions
- Text & tags
- Axis grids
- Level markers
- Furniture & fixtures
- Reference images
Compliant as you draw
- Stair treads proportioned by the Blondel rule
- Ramp slopes and rest landings per NBR 9050
- Sheet formats, margins and fold marks per NBR 10068
What comes out
The files you hand over — generated from the model, never redrawn by hand.
Sheets
Vector lines and searchable text, on NBR sheet formats.
Schedules & takeoff
Any report, straight into a spreadsheet.
The whole project, in one file
Reports and sheets in a single self-contained page you can email.
Everything from one model.
Your set never drifts out of sync, because there is only ever one thing to change. Start free in your browser, on your very next project.